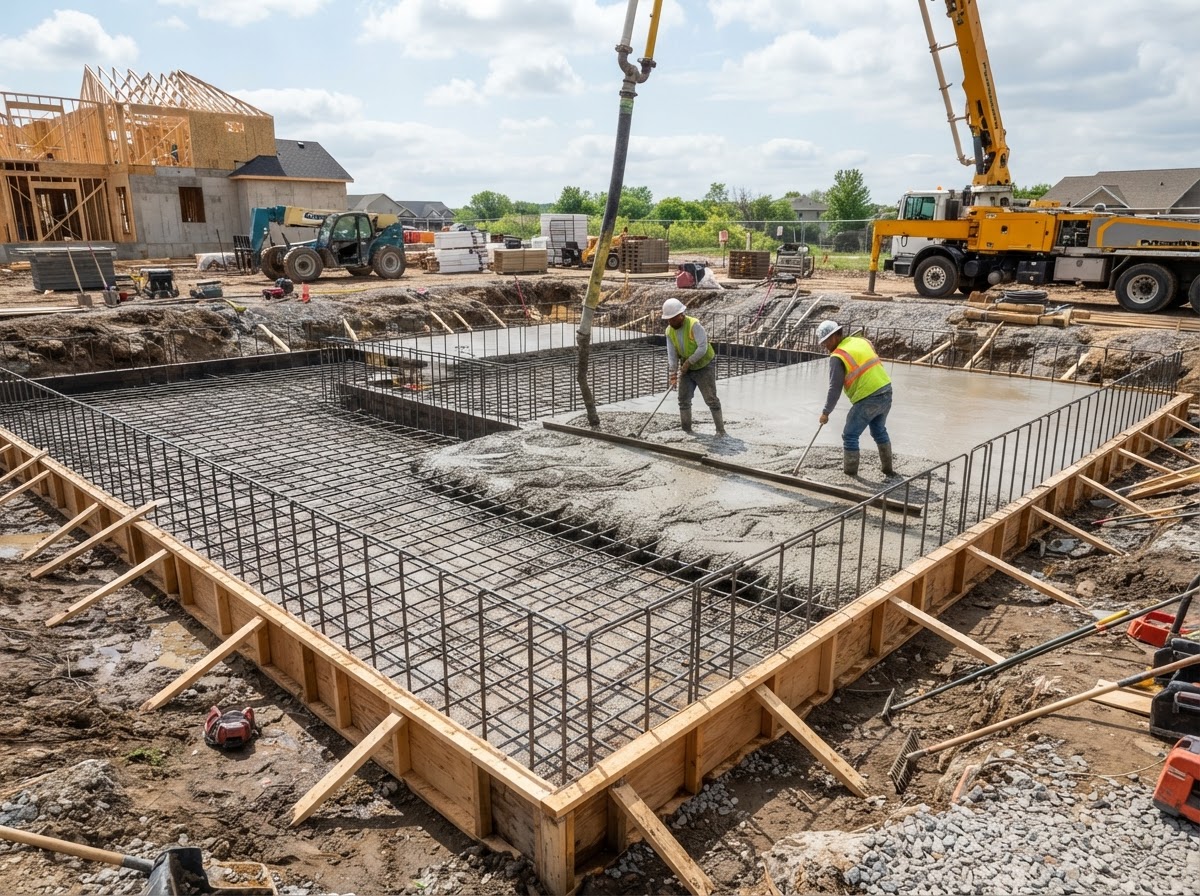
A concrete foundation carries every load above it, which makes the base preparation, reinforcement and drainage as important as the pour itself. In the Atascocita area, where clay-rich soils expand and contract with moisture, a foundation has to be planned around how the ground moves. Homeowners call us for slab-on-grade foundations on new construction, footings and slabs for additions and detached garages, and outbuilding pads that need to stay level over time. Commercial foundation and slab enquiries are also welcome, subject to project assessment and the appropriate engineering and approvals.
What a foundation project includes
Foundation work starts below the slab. We grade and compact the sub-base so the concrete rests on stable, settled ground rather than material that will shift later. The base sets the stage for everything above it, and on Atascocita's soils it's the difference between a slab that stays level and one that cracks or settles.
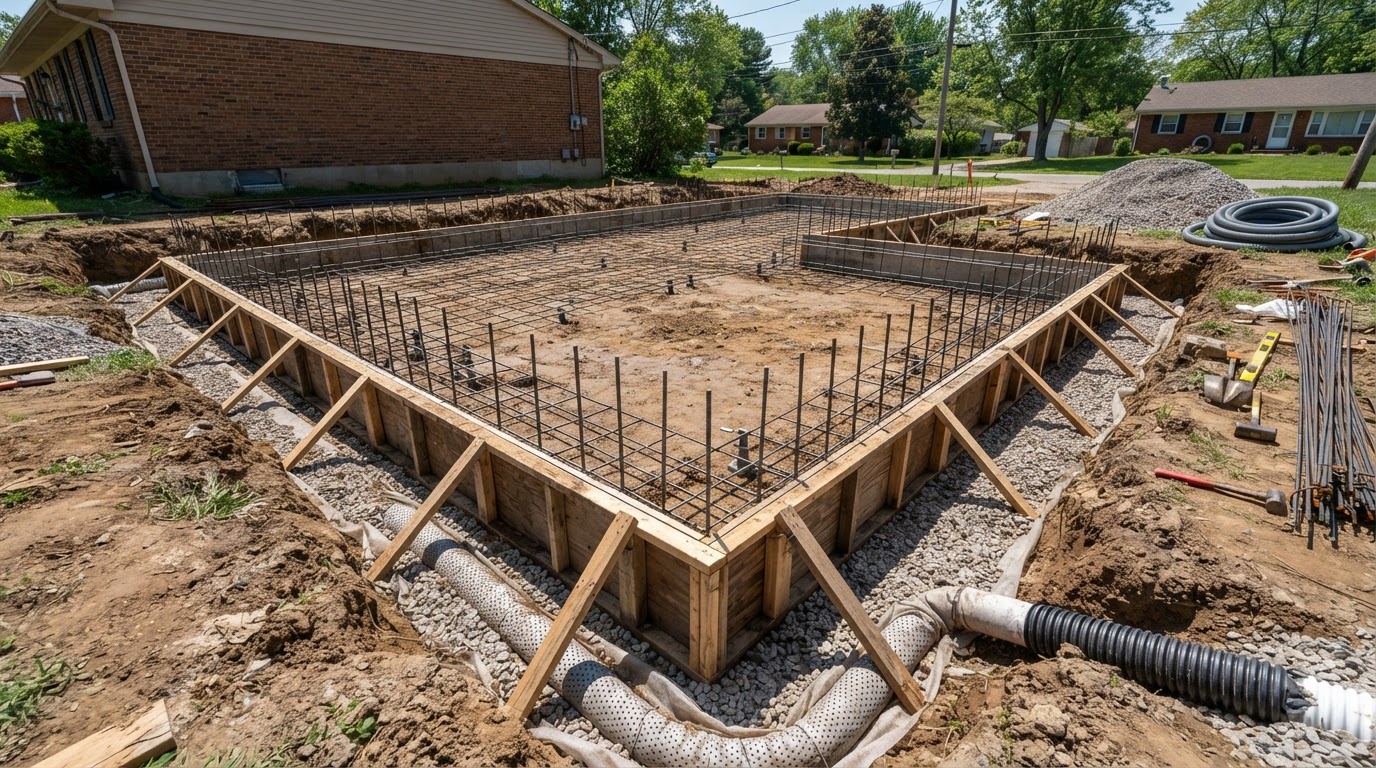
Reinforcement is planned for the loads. Rebar or wire mesh helps a slab resist the bending forces that come from vehicle weight and from soil that moves with the seasons. Reinforcement and footing dimensions follow the applicable qualified design and approvals — a garage slab carrying a truck needs a different approach than a lightly loaded outbuilding pad.
Drainage is part of the foundation, not an afterthought. Water pooling against a slab or under it is a leading cause of movement, so we plan grade and runoff so the foundation sheds water away from the structure it supports.
Foundation types we pour
Slab-on-grade foundations
A slab-on-grade foundation pours concrete directly over a prepared, compacted base for structures that don't require a deep foundation — common for garages, additions and many residential builds in the Atascocita area.
We compact the sub-base, set forms to the finished elevation, place reinforcement, and pour at the thickness the loads require, with drainage planned around the footprint.
The outcome is a level, structural slab ready to carry its loads, with curing guidance so it reaches design strength before the structure above it is built.
Footings
Footings spread a structure's load across a wider area of soil, transferring weight to stable ground. We excavate, form and pour footings sized to the loads and soil conditions.
Proper footing depth and width depend on the structure and the bearing capacity of the soil. Our site visit assesses access, preparation and construction scope.
You get a stable bearing surface that supports the structure above it and resists the movement that clay soils can cause.
Addition, garage and outbuilding slabs
For room additions, detached garages and outbuildings, we pour slabs and footings tied to the existing structure's elevation so the new and old meet cleanly.
We plan reinforcement for the intended use, drainage around the new footprint, and access for the pour so the slab is ready to build on.
The result is a foundation sized to your project that's level, drained and cured before the structure goes up.
How we assess your foundation
On a site visit we look at the soil and base conditions, the structure the foundation will carry, the slope and drainage, and any excavation or clearing the site needs. Because foundations are structural, the estimate reflects the slab thickness, reinforcement, footing dimensions and site work the conditions require — not a one-size guess.
Structural design and geotechnical suitability are determined by licensed engineers and your local building department. We handle the pour, sub-base prep, reinforcement placement and finishing, and we coordinate with whatever engineering and permitting your project requires — but we don't replace the professionals who sign off on structural design. If your project needs stamped drawings or a soils report, we'll work from those.
Materials and methods
We use ready-mix concrete placed at a mix and slump suited to the application, with reinforcement — rebar or wire mesh — chosen for the loads and soil. The sub-base is compacted, forms set the finished elevation, and the pour is finished and cured to reach the strength the design calls for. For slabs carrying structures, curing matters as much as the pour itself.
What drives the price
Foundation cost is driven by slab size and thickness, the amount of reinforcement, footing depth and width, excavation and site prep, and the soil conditions that determine base work. Structural slabs cost more than lightly loaded pads because the reinforcement, thickness and curing requirements are greater.
Timing and limitations
We schedule pours around the weather — concrete can't be placed in heavy rain or freezing conditions. Foundations need time to cure to design strength before loads are applied, and we'll give you specific timing for your project so construction above the slab stays on schedule.
Service area
We pour residential foundations in Atascocita, Texas and the surrounding northeast Harris County area. Share your address and we'll confirm whether you're in range during scheduling.
Next steps
Tell us the address, the structure the foundation will carry, and the timeline through the enquiry form or by phone. We'll visit the site, assess the soil and loads, and send a written estimate so you can plan with real numbers.
Get a quote for your concrete foundations
Share the address and scope. We'll schedule a site visit in the Atascocita area and send a straightforward written estimate.
281-234-2131